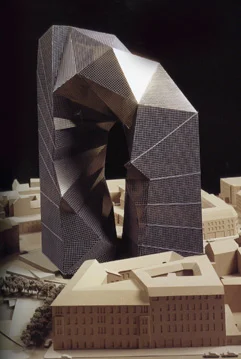
The Max Reinhardt Haus project was designed for a site in Berlin by American architect Peter Eisenman. Inspired by the geometry of the Mobius strip, the 420 foot building rises in one location and, after twisting and arching through space, comes down on a plot immediately adjacent thereto with its axis shifted and displaced. What starts out as a glass wall, becomes a glass roof and a glass floor in a form that is as much sculpture as it is architecture.
Directly across the Spree River is a triangular site in front of the main railroad station for which Ludwig Mies van der Rohe designed his influential project for the first glass skyscraper in 1921. A then daring proposal for office building floors that taper to sharp wedge-shaped forms similar to the main skylighted space at the East Wing of the National Gallery in Washington, D.C.